Survey Draw the shell
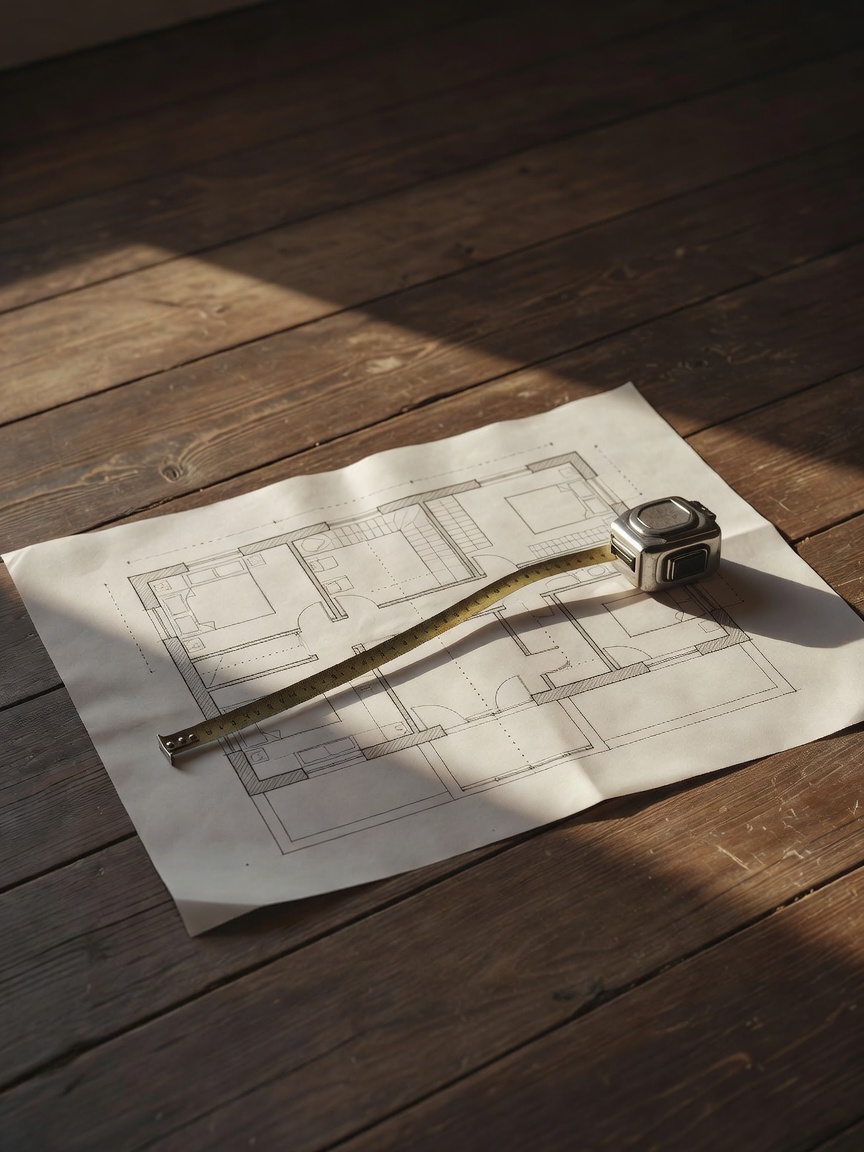
Start with an empty sheet of graph paper at 1:50, or 1:20 if the room is small. Measure each wall twice, once near the skirting and once at shoulder height. Plaster bulges, old houses settle and corners are rarely a clean ninety degrees; a two-centimetre discrepancy is the difference between a bookcase that slides in and one that scrapes.
Record the things you cannot move: door openings and the arc of each door swing, window widths and sill heights, radiators, fireplaces, sockets, switches and ceiling light points. Mark ceiling height too, and any beams or sloping eaves. These are the room's rules. Every decision that follows has to respect them.
Orientation Mark the fixed points
Every comfortable room has one place the eye naturally lands. It might be a fireplace, a tall window, a garden view or a wall of books. Name it on your plan. The main seating should either face it or frame it.
Many households make the television the focal point by default. It is better treated as a guest: present, accommodated, but not dictating the whole arrangement. A TV beside the fireplace, or on a wall angled from the main sofa, lets the room work for conversation on the evenings the screen stays dark.
Movement Trace the desire lines
In A Pattern Language (1977), architect Christopher Alexander observed that rooms crossed awkwardly by their own paths never feel restful. Draw arrows on your plan for each route people take: door to door, door to window, sofa to kitchen. These are your desire lines.
Keep main routes at about 90 cm wide and secondary paths at 60 cm or more. Furniture should run alongside these lines, never across them. If a path must cut through a seating group, it should pass behind the sofa rather than between the sofa and the coffee table.
Zoning Zone by activity
List what really happens in the room — not what a magazine suggests should happen. Conversation, reading, homework, a laptop on Sunday evenings, a toddler's floor games. Give each activity a zone with its own anchor: a rug edge, a lamp, a change in ceiling light.
For conversation, keep seats within roughly 2.4 to 3 metres of each other so people can talk without raising their voices. A reading zone needs a chair, a side surface at arm height and a lamp behind the shoulder. Even a studio flat benefits from three clear zones; boundaries make small spaces feel larger, not smaller.
Rehearsal Test in tape
Transfer the plan to the floor with painter's tape. Outline the sofa, rug, coffee table and armchair at full size. Stack cardboard boxes where tall pieces will go. Then live with it for a weekend: walk the routes with a mug in your hand, open every door, sit where the sofa will be and look at the focal point.
This is the cheapest step in the entire sequence, and the one most often skipped. Tape reveals what a plan on paper hides — a chair that blocks the morning light, a table edge that catches your hip on the way to the kitchen.
Proportion Size the anchors
With routes and zones fixed, you can finally write down the size of each major piece. These ratios keep furniture in proportion with the room and with each other.
Piece Rule of thumb Example Sofa ≈ 2/3 of the wall it sits on 450 cm wall → 280–300 cm sofa Coffee table ≈ 2/3 of sofa length 240 cm sofa → 140–160 cm table Coffee table height Seat height or 2–5 cm lower 45 cm seat → 40–45 cm table Living rug Front legs of all seats on it 200 × 300 cm typical Dining rug Table + 60 cm each side 180 × 90 cm table → 300 × 210 cm Bedroom rug 45–60 cm beyond bed sides King bed → 240 × 300 cm Only now Shop with a list
Write a shopping list with maximum and minimum dimensions for every piece. Carry a tape measure in your bag. Before ordering, check the delivery route: front door width, the tightest turn on the stairs, lift dimensions. Le Corbusier built his Modulor system around the human body; you are simply building yours around a hallway.
The order is the method: measure, map, zone, rehearse, size, and only then spend. Next comes the element that changes everything you have just planned — light.
Next · Step 02 Light First, Color Second
Read the daylight, layer your lamps, then choose paint.
Continue to Light
Home / Step 01 of 04
Layout and Traffic Flow
Before colour, before cushions, before the sofa you have been saving for — the room needs a plan. Layout is the quiet skeleton every later choice hangs on. Get it right and even modest furniture looks considered. Get it wrong and nothing you buy will quite settle.